Mirja Riyadh Revit Family Atelier
This Site Is Under Construction
Autodesk Revit · Precision BIM Content Atelier · USA & UK

Precision Revit Family Creation for Equipment Manufacturers

Custom parametric Revit families and manufacturer-ready BIM content developed with mathematical precision, native MEP connectors, and strict geometry hygiene from product CAD drawings and technical specifications.

Standard LOD 350 / 400
Connectors Native & Linked
Geometry <800 KB Solid
Platform 2021 – 2025
Direct technical modeling by Mirja Riyadh. Strict NDA compliance. CAD mesh bloat.
Specimen / RTU-ECO-Series.rfa
Packaged Rooftop AHU Revit Family 3D Model
RTU-ECO-SERIES V · LOD 350
640 KB RFA · ZERO CAD MESH
Supply: 24"×20" Duct · Return: 24"×22" Duct
Inspect Specimen →
THE PRODUCT DOMAINS

Target Equipment Collections

Specialized manufacturer BIM content built to AIA, CIBSE, and ISO 19650 guidelines with Level of Development (LOD 300 to 400).

01 Air & Thermal
HVAC Equipment Revit Families

HVAC Equipment

Packaged Rooftop AHUs, Concealed Fan Coil Units, Ventilation Fans, Heat Exchangers, and Condensing Units with parametric air duct connectors.

02 Hydronic & Fluid
MEP Equipment Revit Families

MEP Equipment

Centrifugal Chilled Water Pumps, Modulating Characterized Valves, Strainers, Expansion Tanks, and Hydronic Specialties with ANSI flanged connectors.

03 Process & Skid
Industrial Equipment Revit Families

Industrial Equipment

Agitated Process Vessels, Triplex Variable Speed Booster Skids, Storage Tanks, and Packaged Machinery with sanitary piping and electrical points.

04 Envelope & Interior
Architectural Product Revit Families

Architectural Products

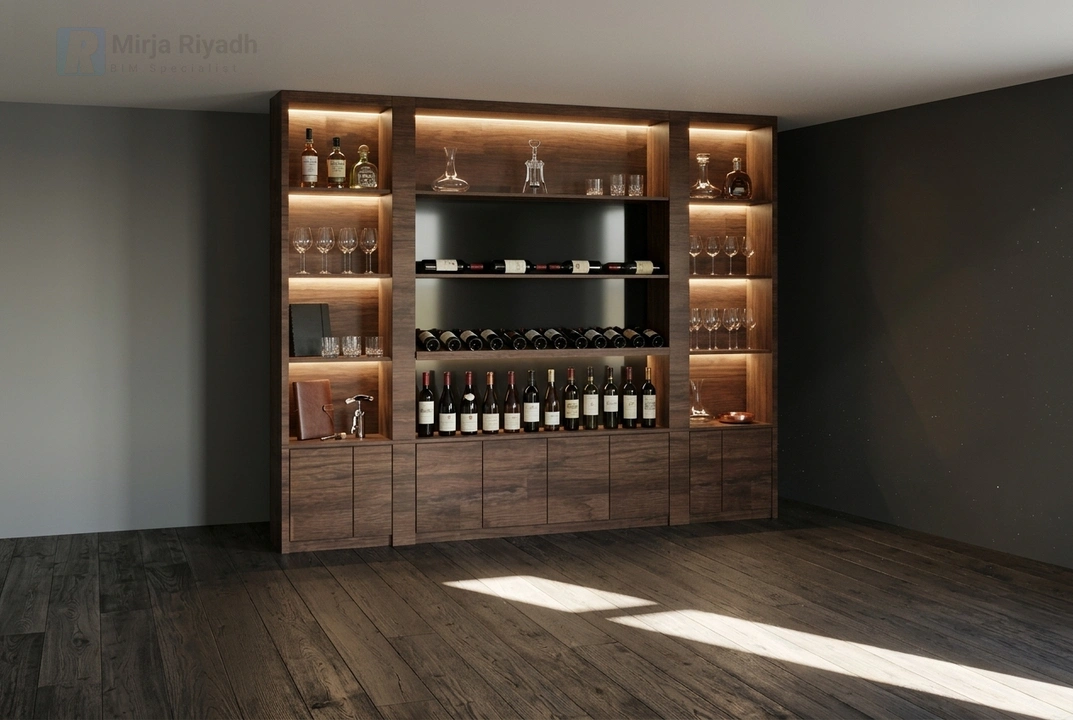
Narrow-Stile Storefront Entrance Doors, Flush Louvered Ceiling Access Panels, Partitions, and Hardware with parametric wall-hosting formulas.

VERIFIED SAMPLES

Manufacturer Family Portfolio

Explore working Revit family models built with verified parametric formulas, type catalogs, and native MEP connector systems.

ATELIER CAPABILITIES

The Craftsmanship of BIM Geometry

Practical BIM content development built around real-world design requirements, strict geometry hygiene, and agreed manufacturer specifications.

01

Custom Revit Family Creation

Development of manufacturer-specific equipment components engineered from submittal sheets, manufacturing CAD files, and cut-sheets.

02

Parametric Family Development

Formulas for dynamic dimensions, capacities, clearances, and mounting configurations matching actual manufacturing tolerances.

03

HVAC & MEP Equipment Families

Native duct, pipe, and electrical connectors with correct flow direction, pressure drops, system classifications, and electrical loads.

04

Manufacturer BIM Content Development

Complete product line development structured for architects, consulting MEP engineers, and general contractors in the USA and UK.

05

CAD & PDF to Revit Conversion

Conversion of 2D AutoCAD details, STEP/IGES solid exports, or PDF cut-sheets into lightweight native Revit parametric geometry.

06

Type Catalog Development

External Type Catalog (.txt) creation for families with extensive product sizes, keeping project files fast and lightweight.

07

Family Optimization & Cleanup

Purging imported CAD meshes, removing duplicate shared parameters, repairing broken formulas, and reducing RFA file sizes below 800 KB.

08

Family Testing & Quality Review

Systematic flexing tests across all types, verifying coarse/medium/fine detail visibility, MEP system connectivity, and schedule parameters.

DISCIPLINED EXECUTION

The 5-Step Development Workflow

A transparent, milestone-driven process ensuring every delivered RFA file complies with agreed mechanical specifications and Autodesk best practices.

STEP 01

Drawing & Data Intake

Submit product 2D/3D CAD drawings, submittal sheets, catalog dimension charts, and MEP connector specifications.

STEP 02

Scope & LOD Agreement

Review parameters, LOD requirement (300 or 350), Revit version targeting, and type catalog structure before modeling begins.

STEP 03

Parametric Solid Modeling

Creation of pure native solid geometry, reference planes, parameter formulas, materials, and MEP connectors.

STEP 04

Rigorous QA Testing

Testing the family in actual Revit project environments: flexing all parameters, verifying MEP duct/pipe connections, and checking file size.

STEP 05

Delivery & Handover

Delivery of final clean .RFA files, external type catalog .TXT files, shared parameter files, and technical usage guide.

TECHNICAL DISCIPLINE

Manufacturing Quality Standards

Every family is engineered to prevent project bloat, eliminate Revit error warnings, and provide seamless scheduling for design engineers.

Zero Imported CAD Meshes

Built 100% using native Revit solids, voids, extrusions, and sweeps. Never contains exploded DWG layers, SAT files, or corrupt polymesh data.

Purged Lightweight Files

Target file sizes strictly kept under 800 KB (often <500 KB), ensuring hundreds of instances can be placed in large BIM projects without lag.

Flow-Linked MEP Connectors

Connectors feature correct system classifications (Supply/Return Air, Hydronic, Sanitary) and bidirectional airflow/water flow parameter links.

Standard Classification Coding

Pre-populated with OmniClass Table 23, UniFormat, and MasterFormat codes for automated BIM quantity takeoff and specification schedules.

Mirja Riyadh - Revit BIM Specialist
THE SPECIALIST

Mirja Riyadh Revit BIM Specialist

My background spans comprehensive Autodesk Revit BIM modeling, mechanical and plumbing coordination, architectural modeling, point-cloud-to-BIM scans, and technical component authoring.

This dedicated service is positioned specifically around manufacturer-focused Revit family creation. When engineering firms in the USA and UK download your equipment families, they judge your brand by how cleanly the family behaves in their model—whether connectors route instantly, whether type catalogs flex without warnings, and whether the file is free from cumbersome 3D mesh bloat.

I handle each family modeling assignment personally. No outsourcing, no automated scripts, and strict non-disclosure agreement (NDA) adherence for all proprietary manufacturer CAD data.
INQUIRIES & CLARIFICATIONS

Frequently Asked Questions

BESPOKE COMMISSIONS

Request a Family Creation Quote

Discuss your equipment range, target Revit versions, and modeling schedule. Direct response within 24 hours.

Direct email: mirja.riyadh@gmail.com · Dhaka, Bangladesh (Global USA / UK Client Delivery)